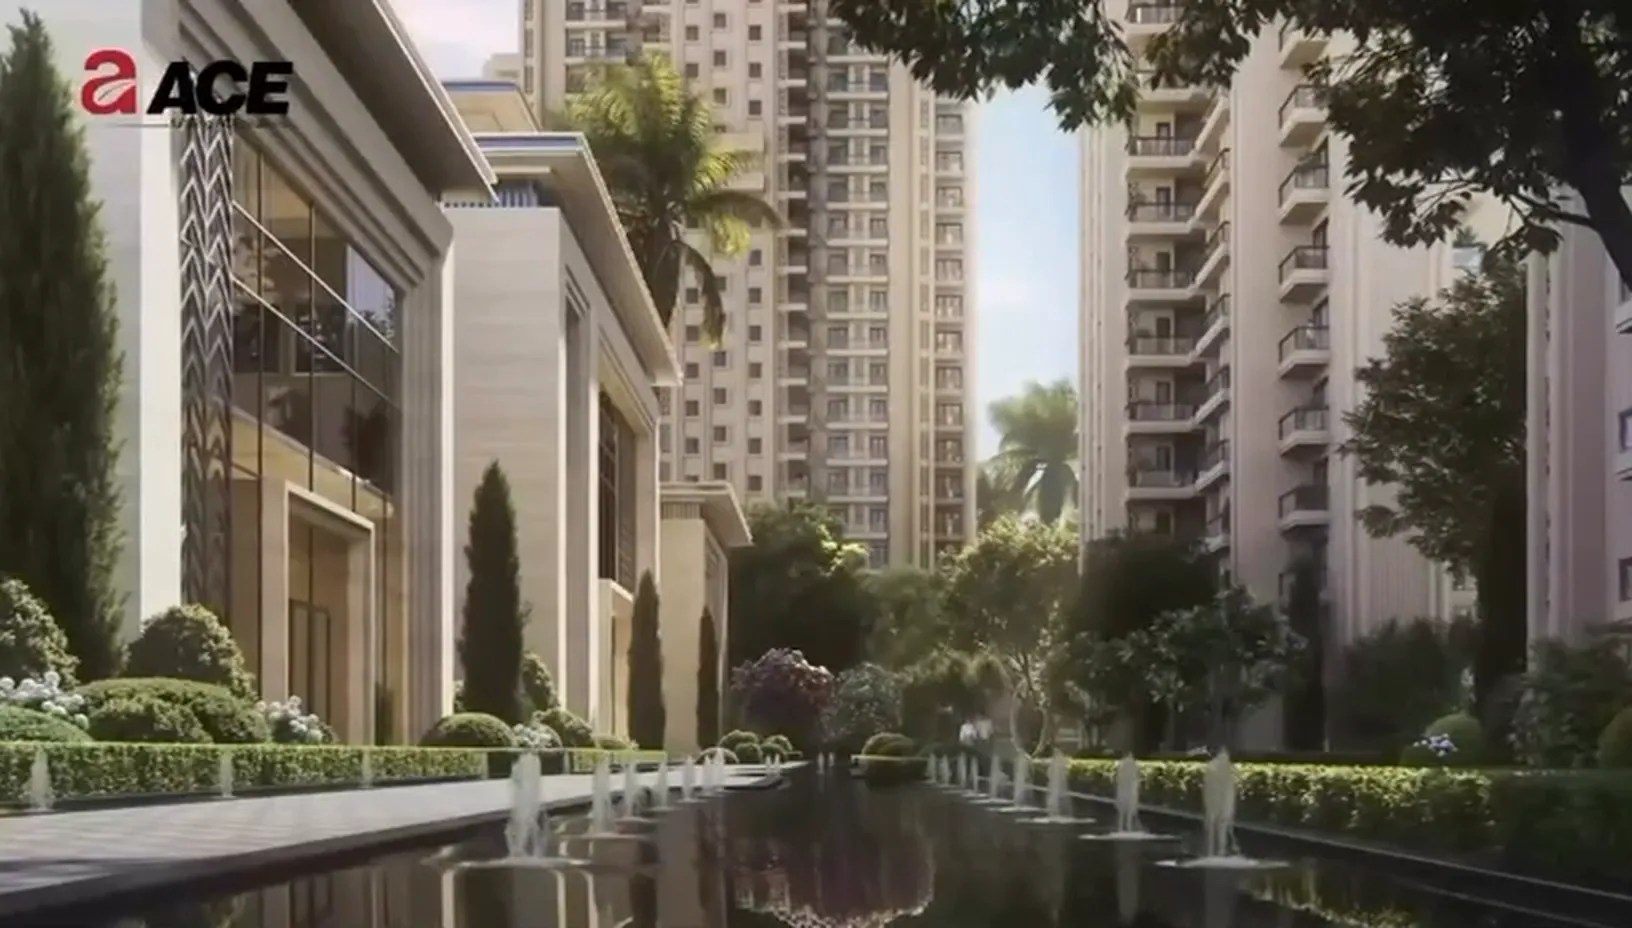


ACE ArteThe best of Noida marks its grand arrival
Expansive 3 & 4 BHK Neo-Classical residences, by Ar. Hafeez Contractor
by ACE Infracity Developers Pvt. Ltd. · UP-RERA UPRERAPRJ528653/07/2026
- Sizes 1,927, 2,614 and 4,370 sq.ft*, tentative, for the 3 BHK, 4 BHK and 4 BHK with servant. GST extra on the published rate.
Reviewed 6 September 2026.
Render: ACE Group, artist's impression of ACE Arte
The short answer, 4 September 2026
ACE Arte is a residential project in Sector 150, Noida by ACE Infracity Developers, registered with UP-RERA as UPRERAPRJ528653/07/2026 on 28.07.2026, at Plot No. SC-02/G, Sector 150, Sports City, Noida 201310. The ACE Arte price list W.E.F. 21-08-2026 prints three tentative sizes, 1,927, 2,614 and 4,370 sq.ft, at a pre launch BSP of ₹16,995 per sq.ft, with PLC, GST and other charges printed as extra.
The eminent architecture
Neo-Classical architecture has long stood as the timeless expression of proportion, symmetry and enduring beauty. Inspired by this celebrated design philosophy, ACE ARTE transforms classical elegance into a contemporary masterpiece, where majestic façades, graceful proportions and meticulously crafted details come together in perfect harmony.
Every elevation, every space and every experience reflects an artistic vision, creating a landmark that is not merely built, but thoughtfully composed as a work of architectural art.
 An architectural masterpiece designed by India's renowned architect, Ar. Hafeez Contractor.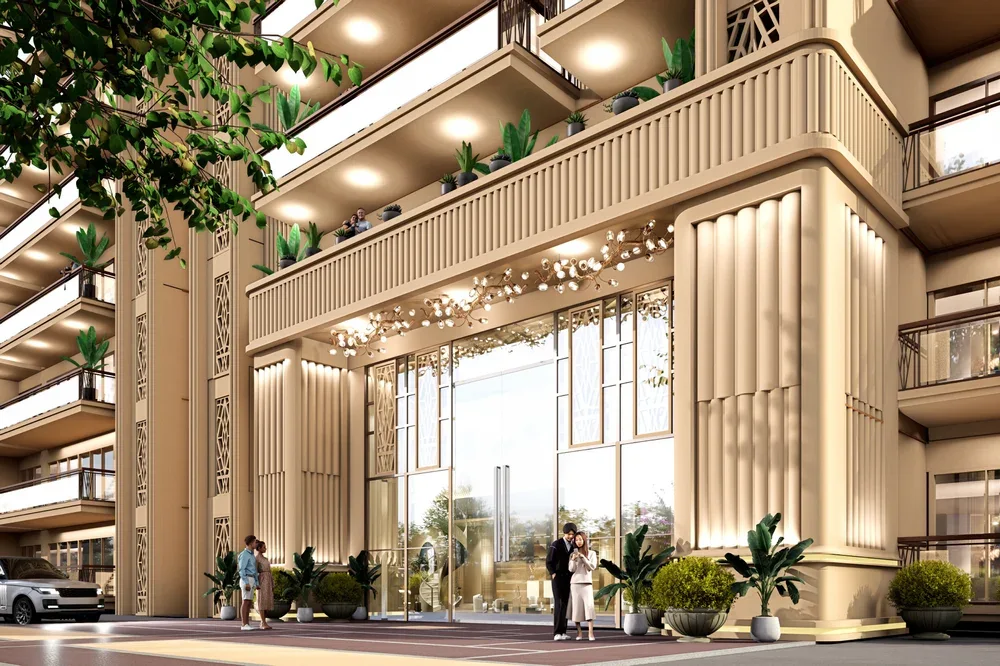
Fifteen acres, eleven towers, a truly expansive setting
*Clubhouse area 4,180.6 sq m with usable terrace. Figures approximate and subject to sanctioned plans and approvals.
Twelve views of the address
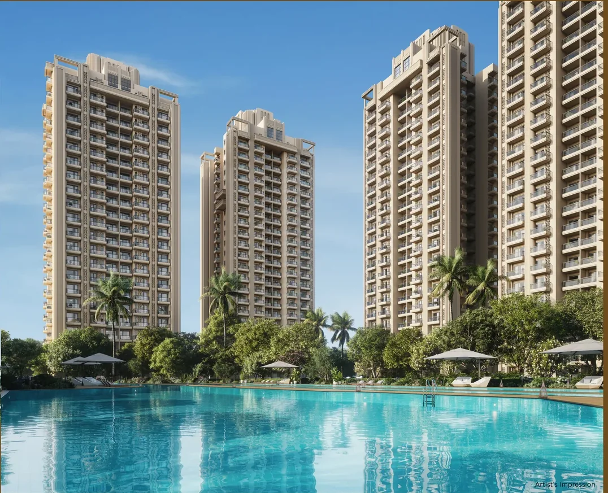
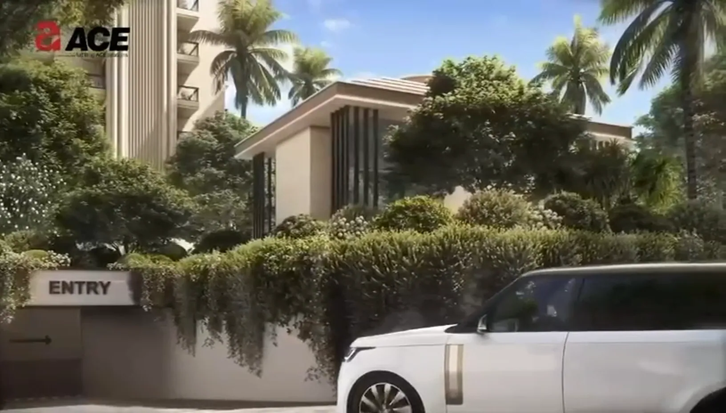
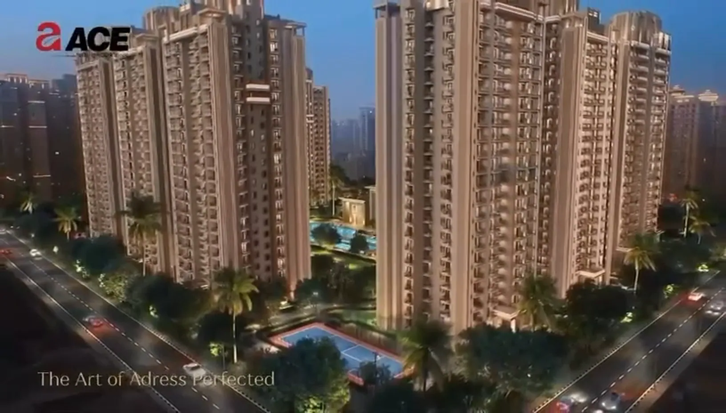
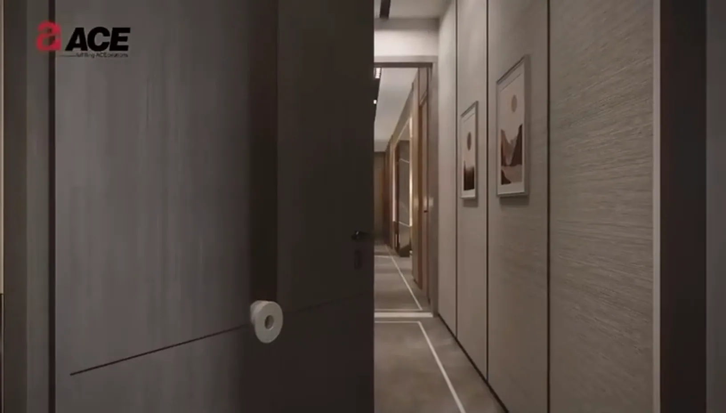
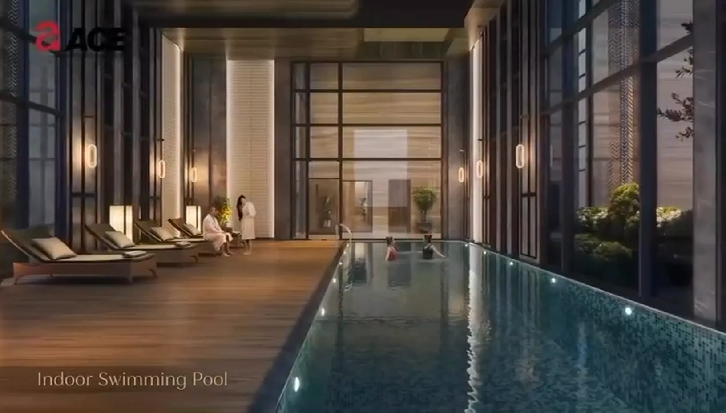
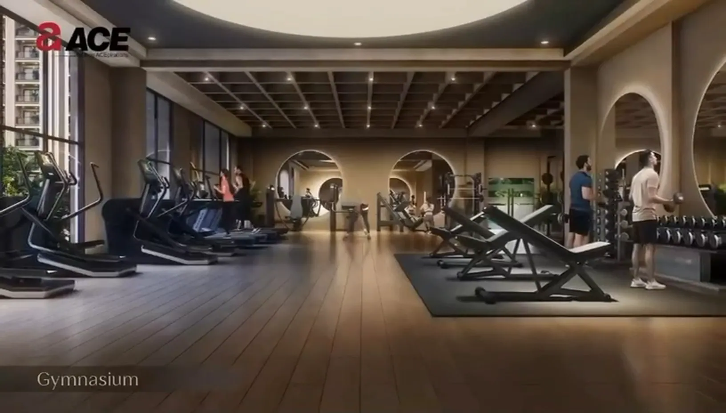
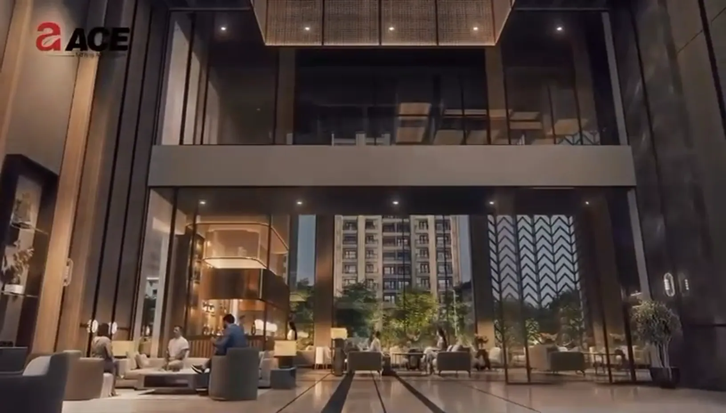
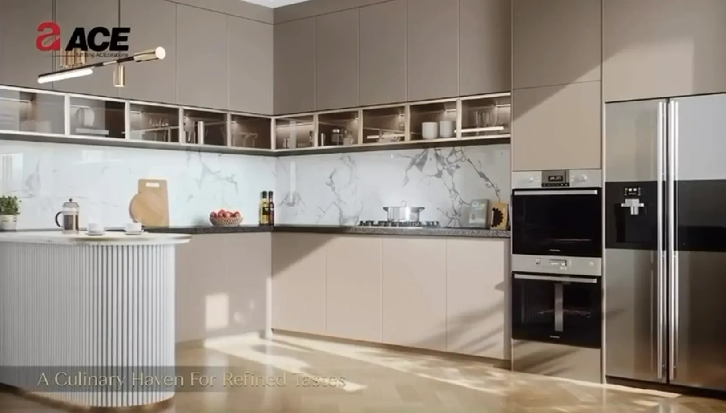
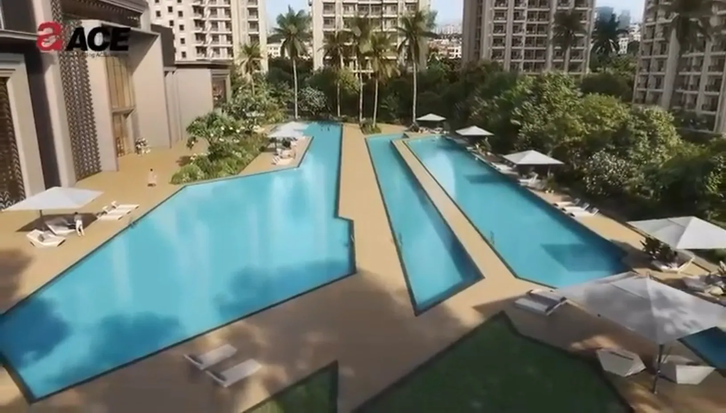
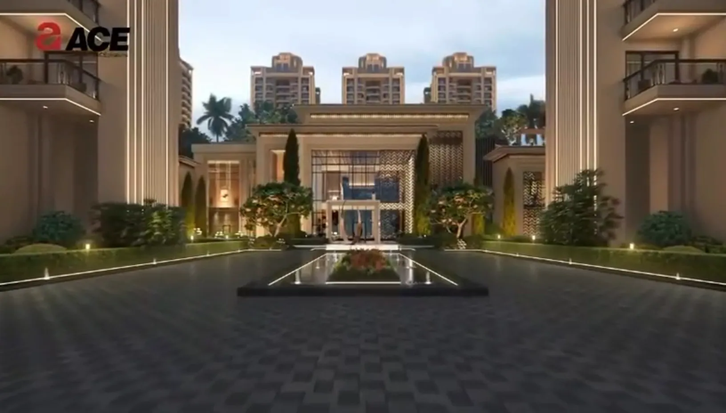
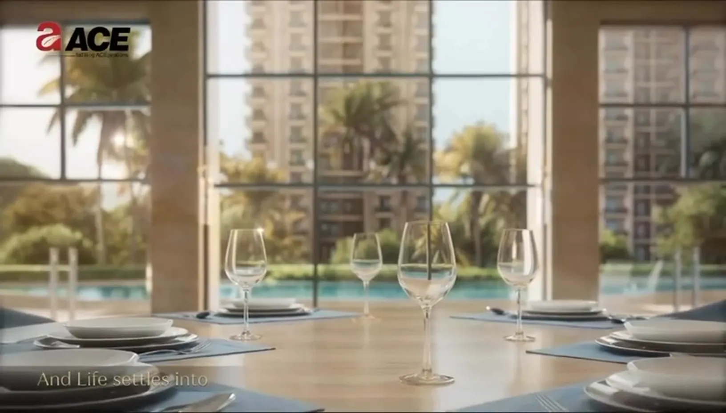
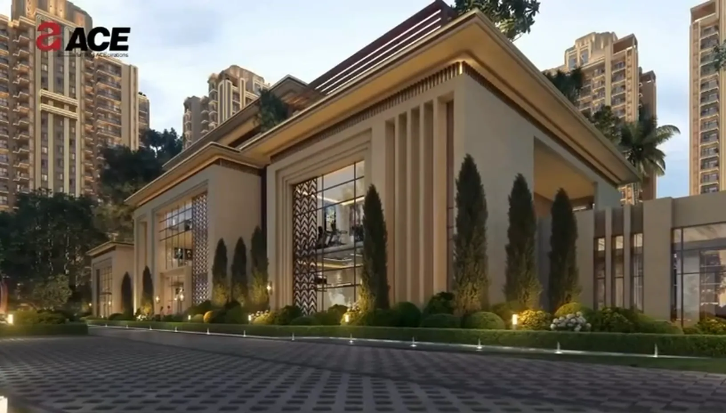
Twelve artist's impressions published by ACE Group for ACE Arte, copyright ACE Infracity Developers Pvt. Ltd., reproduced for marketing the project. Indicative, not photographs.
₹16,995/sq.ft* now, ₹21,995 at launch: the price list, W.E.F. 21 August 2026
The price list dated 21-08-2026 puts the pre-launch rate at ₹16,995/sq.ft* and the launch rate at ₹21,995/sq.ft*. That is ₹5,000 a square foot, and the card for your size shows what it comes to. Nothing on the list holds the pre-launch rate open, so fix yours the day you decide: ask our desk for a dated cost sheet in your name.
Launch BSP ₹21,995/sq.ft*, pre-launch ₹16,995/sq.ft*, subject to change at the company's sole discretion. Sizes are the list's own Tentative Sizes*. PLC, GST and other charges extra, itemised on the dated cost sheet. If no unit is allotted, the full payment is refunded without any deduction. Row by row on the price list page; the three sizes and the EOI process each have their own page.
The 20X5 payment plan, in six steps
As printed on the price list. Milestone by milestone on the 20X5 payment plan page.
The greener side of urban living
A well-connected address in a rapidly emerging growth corridor, defined by expansive greenery, open landscapes and seamless connectivity to the Yamuna Expressway, the Eastern Peripheral Expressway and the upcoming international airport.
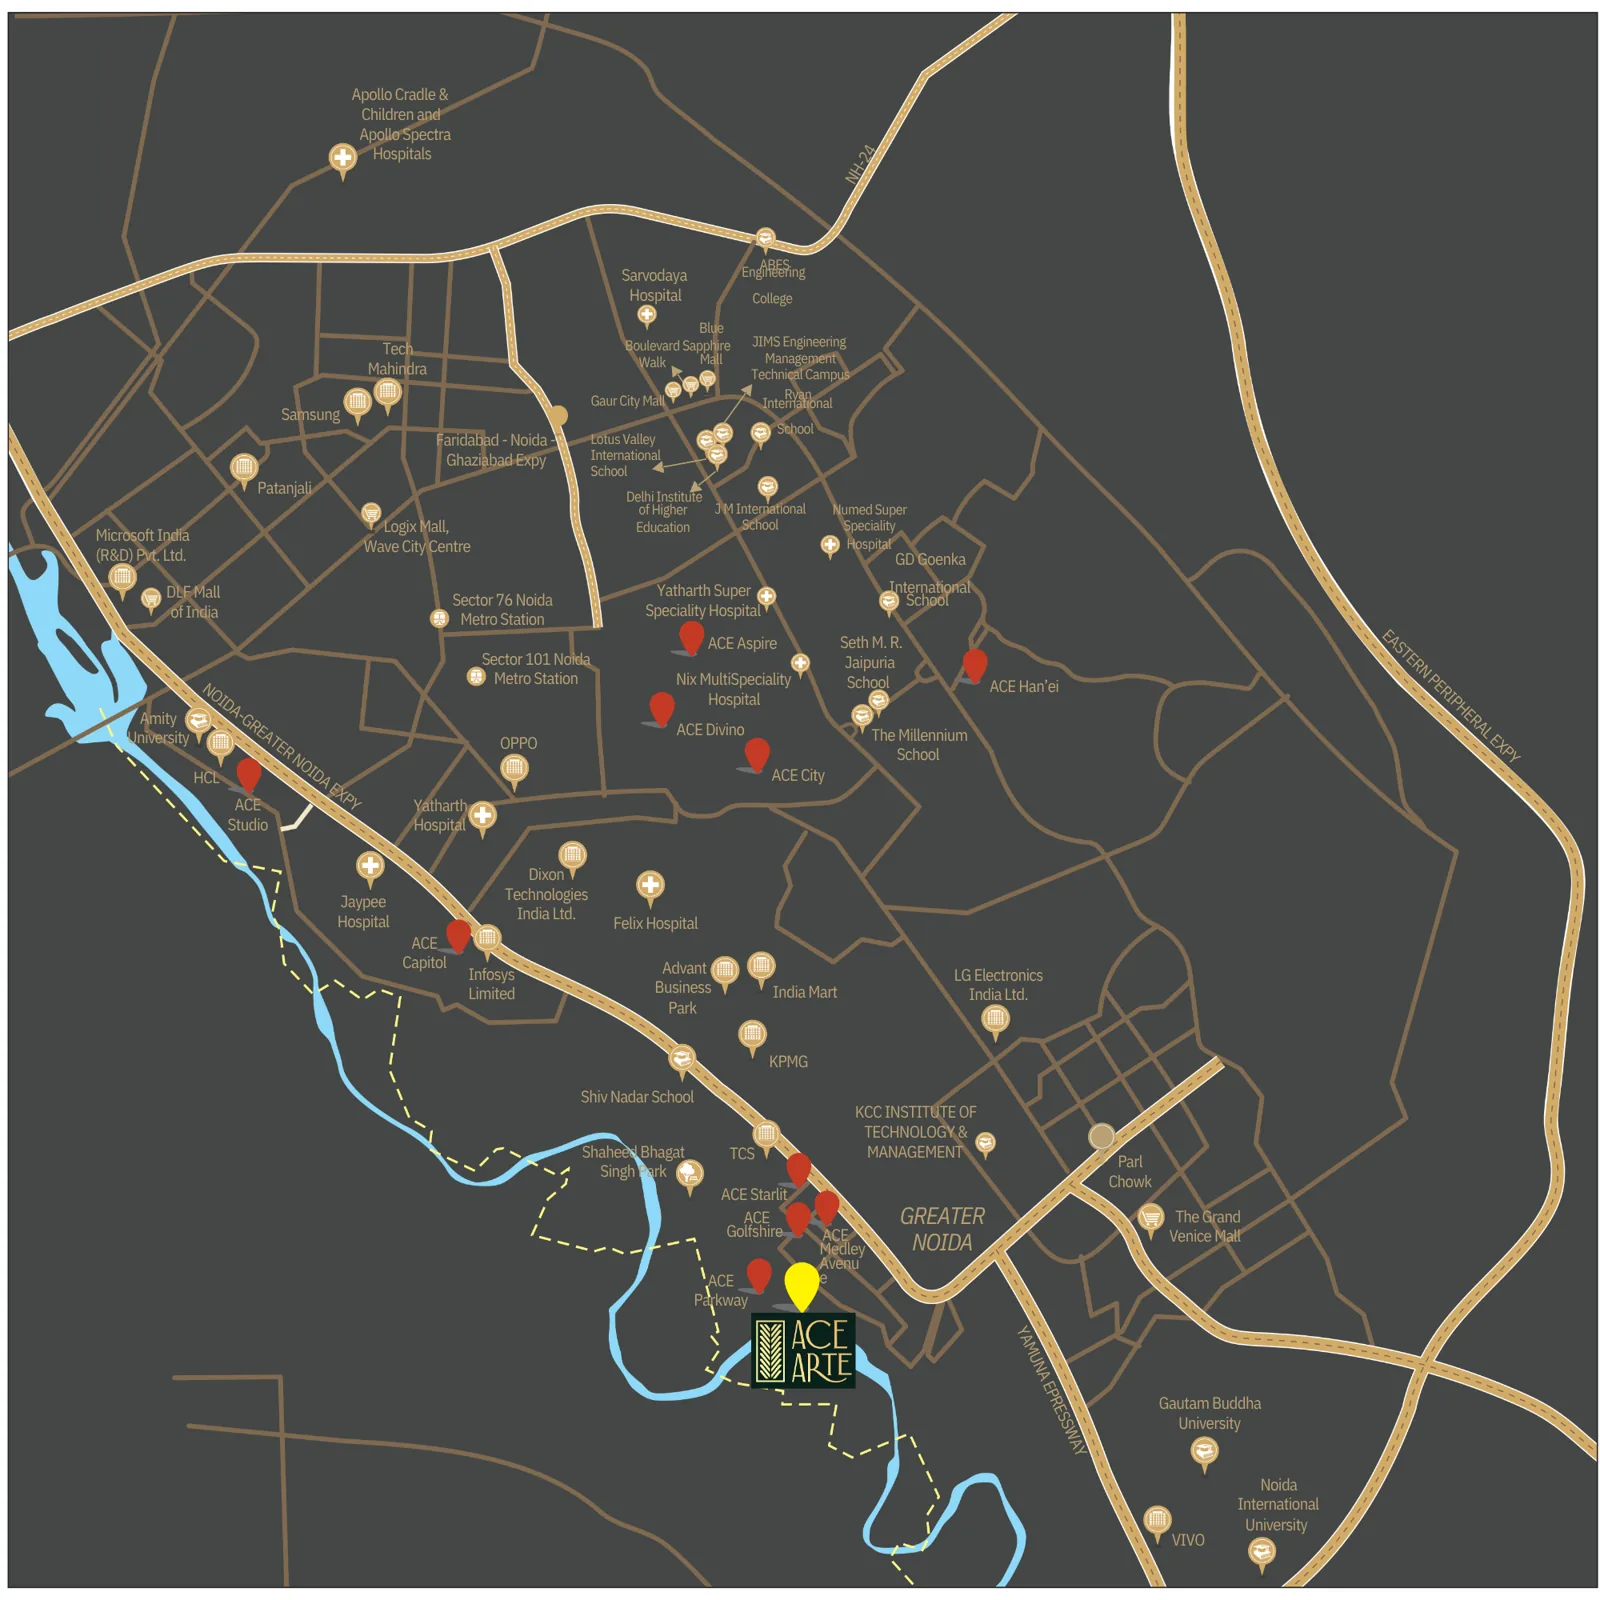
Road connectivity
- Noida Greater Noida Expressway2 Mins
- Yamuna Expressway10 Mins
- Eastern Peripheral Expressway15 Mins
- FNG Corridor20 Mins
Rail connectivity
- Sector 148 Aqua Line Metro Station8 Mins
- Knowledge Park II Metro Station10 Mins
- Pari Chowk Metro Station12 Mins
- Noida Sector 142 Metro Station15 Mins
Air connectivity
- Noida International Airport35 Mins
Education
- Shiv Nadar School15 Mins
- Delhi Public School20 Mins
- Galgotias University27 Mins
- GL Bajaj Institute15 Mins
Healthcare & wellness
- Yatharth Hospital15 Mins
- Jaypee Hospital24 Mins
- Felix Hospital21 Mins
- Kailash Hospital15 Mins
Shopping & retail
- ACE Medley Avenue3 Mins
- The Grand Venice Mall18 Mins
- Spectrum Metro Mall35 Mins
- Gardens Galleria37 Mins
- DLF Mall Of India30 Mins
Drive times in minutes; check against your own commute.
Curated amenities, with signature indulgences
Exotic Waters
Dive into relaxation and refresh your senses in sparkling waters.
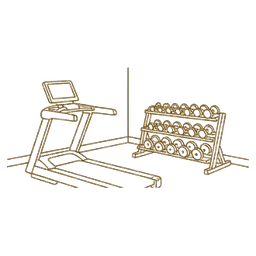
State-of-Art Gym
Fully-equipped fitness studio & wellness zone.

Clubhouse
Step into a vibrant space designed for effortless connection and relaxation.

Amphitheatre
Gather under the open sky for unforgettable performances and community events.
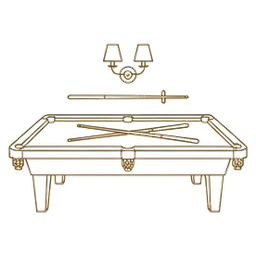
Indoor Games
Table Tennis, Indoor Pool, Cards Room, Squash Court & more.

Kids' Play Zone
Indoor and outdoor dedicated play areas for little ones.
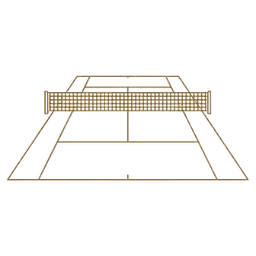
Sports Courts
Padel, Badminton, Cricket Pitch, Basketball, Pickleball & more.
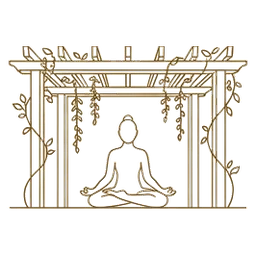
Yoga & Meditation
Find your inner balance and tranquility in a serene sanctuary.
Banquet & Party Lawn
Host unforgettable celebrations and savor exquisite dining.
Amenity names, descriptions and icons: ACE Group. Images, layouts and amenities are indicative and subject to sanctioned plans, approvals and the Agreement for Sale.
In writing, before you pay
- 1A dated cost sheet for your size, itemised: base price, PLC, GST and every charge head.
- 2The EOI walked through, with the refund line repeated on your acknowledgement.
- 3The register checked against up-rera.in, with the collection account.
- 4A site visit at Sector 150, arranged around your day.
Every ACE document, one page each: price list · sizes · 20X5 plan · EOI process · specifications · Sector 150 · every figure with its source · brochure and documents · site plan and master plan · ACE Arte vs ACE Parkway.

Registered
ACE Arte is registered with UP-RERA as UPRERAPRJ528653/07/2026 on 28.07.2026, promoter ACE Infracity Developers Pvt. Ltd., declared completion 15 February 2031. Layout and building plan sanctioned vide No. NOIDA/NIYOJAN/2026/1328 dated 09.06.2026. Read the register's own summary page, or search the number at up-rera.in.
Six answers, from the printed documents
Is ACE Arte registered with UP-RERA?
Yes. ACE Arte is registered with UP-RERA as UPRERAPRJ528653/07/2026, with a project registration date of 28.07.2026. That number is printed on the ACE Arte price list creative and on the ACE Arte technical specification sheet. The register itself is the government's, not ours, so check the number at up-rera.in before you act on anything published here.
What does ACE Arte cost per sq.ft right now?
The ACE Arte price list W.E.F. 21-08-2026 prints a launch BSP of ₹21,995 per sq.ft, a pre launch discount of ₹5,000 per sq.ft and a pre launch BSP of ₹16,995 per sq.ft. The same list prints PLC, GST and other charges as extra with no figures against them, and states that prices are subject to change at the sole discretion of the company without prior notice.
What sizes does the ACE Arte price list print?
The list carries three size rows, each marked as a tentative size: 1,927 sq.ft against 3 BHK, 2,614 sq.ft against 4 BHK and 4,370 sq.ft against 4 BHK + S. The list names no area basis for those figures, which is the one line worth getting in writing from the developer before any money moves.
Is the ACE Arte EOI amount refundable?
The price list prints one refund condition: if a unit is not allotted, the full payment is refunded without any deduction. EOI amounts are ₹10,00,000 against 1,927 sq.ft, ₹15,00,000 against 2,614 sq.ft and ₹20,00,000 against 4,370 sq.ft, allotted first come first serve with a priority number. Any other refund case is one to get in writing.
ACE Arte ka payment plan kya hai?
20X5 plan hai, chhe milestones mein. Booking par 10 percent, booking ke 30 din ke andar 10 percent, ground floor slab casting ke baad 20 percent, 10th floor slab casting ke baad 20 percent, super structure poora hone par 20 percent, aur offer of possession par 20 percent plus other charges. Yeh sab ACE Arte price list W.E.F. 21-08-2026 par chhapa hua hai.
Who is the designer or architect of ACE Arte?
ACE Group names the architect on its own official ACE Arte site: Ar. Hafeez Contractor, published there as an architectural masterpiece designed by India's renowned architect, and named again in the description of the ACE Arte walkthrough video. ACE does not credit an interior designer on either. Interior-designer credits circulating on broker pages are not ACE's, and belong to other ACE projects under separate registrations. The UP-RERA register entry carries no architect field.
Anything not answered above, the desk answers with the document it comes from. Ask the desk a question.